Krysta Denner

BEDS4
BATHS2 full
SQUARE FEET2,141
MLS#5236998
STATUSActive
PROPERTY TYPEResidential - Single Family
SUBDIVISIONCrossview Acres 01
SCHOOLParma City
Property Description
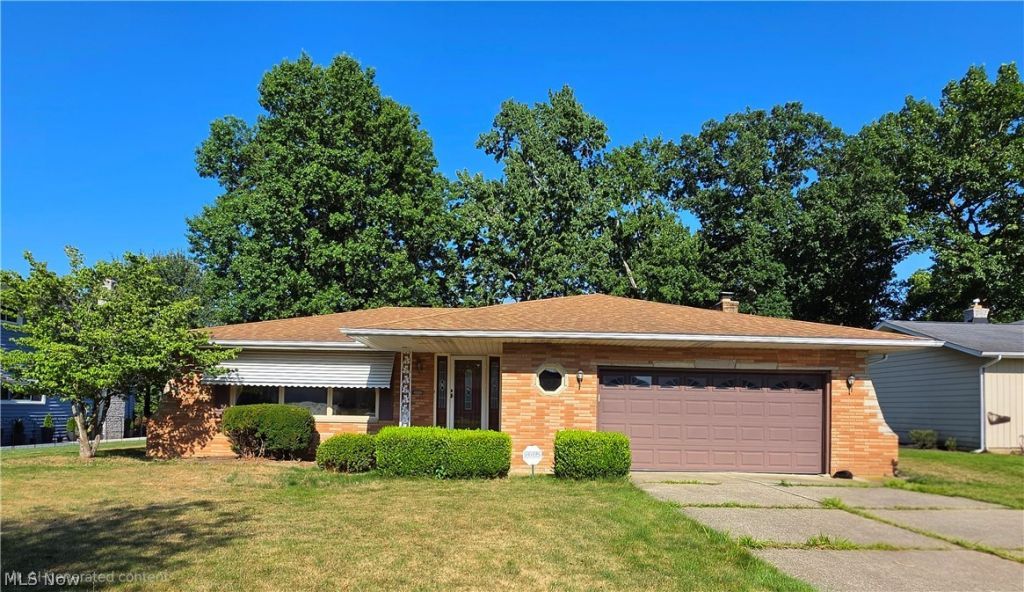
Beautiful 2,141 sq ft brick ranch featuring 4 bedrooms and 2 full baths, ideally situated in a quiet, established neighborhood just minutes from major highways, shopping, and restaurants. This well-maintained home is truly move-in ready and offers an exceptional blend of comfort, functionality, and charm. The living room, dining room, and all bedrooms showcase gleaming hardwood floors, while the inviting family room features new luxury vinyl plank flooring and a gas fireplace?perfect for cozy evenings. The partially finished lower level adds approximately 1,010 sq ft of versatile living space. Enjoy the spacious recreation room, relax at the bar and lounge area, or utilize the dedicated office with a custom cedar closet. A generous laundry room and a workshop complete this impressive lower level. Outside, you'll find a built-in gas grill, a patio, and a spacious three-season room?ideal for entertaining or unwinding. The hot tub in the three-season room was functional prior to winterization, though no guarantees are offered. A new roof has been installed over the three-season room, adding peace of mind. A home inspection has already been completed, and the report is attached for buyer convenience. This home offers everything you need for everyday living and entertaining warmth, & space.
Property Features
Property Type: Residential - Single Family
Basement: Yes
Basement: Partially Finished
Cooling: Central Air
Fireplaces: 1
Garage: 2 car attached
Heating: Forced Air
Home Style: Ranch
Lot Size: 0.32 Acres
Roof Type: Asphalt
Stories: 1.0
Taxes: $4,296 / year
Year Built: 1971
Amenities
Cedar Closet(s)
Dry Bar
Entrance Foyer
Gas Grill
Outdoor Grill
Feature Descriptions
Appliances: Dryer, Dishwasher, Freezer, Range, Refrigerator, Washer
Community Features: Fitness Center, Restaurant, Shopping, Sidewalks
Days on Site: 2
Exterior: Brick
Fireplace: Family Room, Gas
Laundry: Laundry Chute, Gas Dryer Hookup, In Basement, Laundry Room
Parcel#: 551-28-062
Parking: Attached, Concrete, Garage, Garage Door Opener
Patio/Porch: Rear Porch, Enclosed, Glass Enclosed, Patio, Porch
Sewer: Public Sewer
Spa: Hot Tub
Spa: Yes
Water: Public
Room Sizes
Living Room: 24 x 15 Level - First
Laundry: 30.7 x 15.6 Level - Basement
Family Room: 21.7 x 17.9 Level - First
Workshop: 17.2 x 22.2 Level - Basement
Other: 9.3 x 4.1 Level - Basement
Office: 10.4 x 15.6 Level - Basement
Recreation: 62.8 x 15.1 Level - Basement
Bedroom: 15.6 x 12.6 Level - First
Bedroom: 14.4 x 11.5 Level - First
Bedroom: 13.7 x 11.9 Level - First
Primary Bedroom: 16.7 x 13.7 Level - First
Primary Bathroom: 13.7 x 5.5 Level - First
Bathroom: 6.4 x 6.3 Level - First
Entry/ Foyer: 21.7 x 7.6 Level - First
Kitchen: 10.5 x 20.3 Level - First
Dining Room: 13.7 x 1.6 Level - First
Local Schools
School District: Parma City
Listed By / Shown By
Listed By
Agency Name: EXP Realty, LLC.
Agency Contact: donald.stepp@exprealty.com, 216-319-1500
Shown By
Agent Name: Krysta Denner
Agent Phone: (614) 273-5461
Agency Title: Key Realty

Estimate Your Payment
Estimated Payment
$ 2,529.71 per month $2,064.08 Principal & Interest $358.00 Property Tax $107.63 Homeowner's InsuranceChange Payment Information
Listing data compilation and photo(s) © 2026 - Multiple Listing Service, Inc. – All Rights Reserved
The photos may be altered, edited, enhanced or virtually staged.
Privacy Policy / DMCA Notice / ADA Accessibility


This site is hosted, designed and copyright
© 1994 - 2026 by
Delta Media Group, Inc. -- Patent Pending --
Agency License Information: 1-877-539-7589 | Ohio Lic# REC.2010002888 6800 W Central Ave #B, Toledo, OH 43617 | Michigan Lic# 6505366134 8040 Summerfield Rd, Lambertville, MI 48144 | Indiana Lic# RC52400106 3029 W Smith Valley Rd #211, Greenwood, IN 46142 | West Virginia LIC# 010306 Erin Rickman, Broker. 410 Market St #3, Parkersburg, WV, 26101 | Colorado LIC# EC.100108419 603 Rood Ave, Grand Junction, CO 81501 | Nevada LIC# B.0146350.LLC 9190 Double Diamond Pwky, Reno, NV 89521 | Florida LIC# CQ1073507 16638 Mooner Plank Cir, Wimauma, FL 33598 | Illinois LIC# 481014661 640 S Washington St. Suite 212, Naperville, IL 60540
Agent License Information: Brokerage/Company License Number: REC.2010002888
6413 Gale Drive | MLS# 5236998
This single family home located at 6413 Gale Drive, Independence, OH 44131 is currently listed for sale with an asking price of $369,000. This property was built in 1971 and has 4 bedrooms and 2 full baths with 2141 sq. ft. Gale Drive is located in the Crossview Acres 01 subdivision within the Parma City school district. Search Crossview Acres 01 real estate on krystadenner.ikeyrealty.com today.