Krysta Denner

BEDS5
BATHS5 full 2 partial
SQUARE FEET6,695
MLS#966787
STATUSActive
PROPERTY TYPEResidential - Single Family
SCHOOLKettering
Property Description
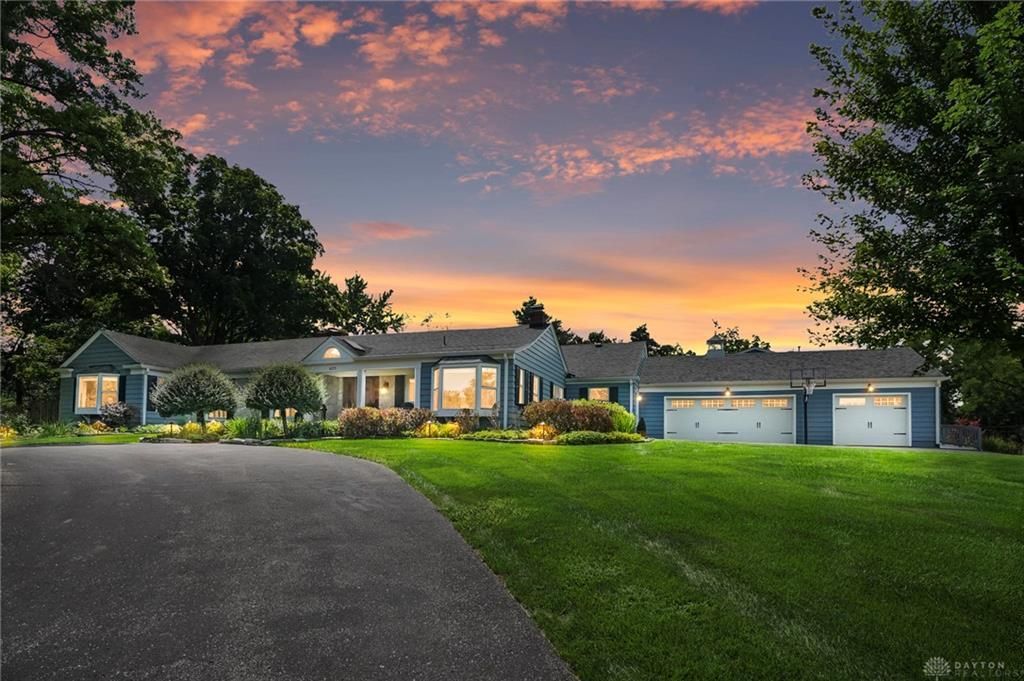
What looks like a charming ranch set like a diamond on a beautifully landscaped hill in W. Kettering, opens up to an amazing "Party in the Back". With over 6500 sqft. of character and surprises everywhere you turn. This is about as far from "cookie cutter" as you can get. Almost every inch has been thoughtfully updated while keeping with the original unique features of this gorgeous home. An entertainer's dream, this home lives like a ranch with all your everyday needs on the main level...including 3 beautiful and spacious ensuites. The great room with it's soaring ceilings lets natural light pour through the wall of windows that look out onto what looks (& lives) like your very own everyday resort (50' X 20' pool, gigantic deck w/pergola, firepit, & grassy areas for yard games) set on a beautiful and private 1.75 acres close to hospitals, shopping, & schools. The chef's kitchen was designed and outfitted with the top of the line appliances of a commercial kitchen(Sub-Zero fridge & freezer, 6 burner Wolf Gas Range, 3 ovens, 2 warming drawers) plus an adjacent Super Pantry with an addl. sink, dishwasher, prep area and storage, laundry & mud room. You'll transition smoothly into "The Tower", a seamless 3 level addition that can be used as a separate living area(& boasts a separate entrance) and or guest wing(or your teenagers would love it)and includes 2 bedrooms, office/guest rm., 2 full baths, a family room and large kitchenette/bar area(that walks out to the pool)and a fully finished rec room. There are too many features and updates to list here. Please see the MLS attachments and flyers at the home for all the details. This is one home you will have to see to believe and it's one you will not want to leave. All of the major systems have been updated, every detail has been seen to. All you need to do is move in, invite your family and friends to come jump in the pool and enjoy! This is a home where memories are made!
Property Features
Property Type: Residential - Single Family
Basement: Yes
Cooling: Central
Fenced: Yes
Fireplaces: 3
Garage: 3 car attached
Heating: Forced Air, Humidifier, Natural Gas
Lot Size: 1.75 Acres
Stories: 2.0
Taxes: $17,080
Year Built: 1948
Feature Descriptions
Appliance Features: Dishwasher, Garbage Disposal, Microwave, Range, Refrigerator, Wall Oven, Water Softener
Basement Features: Finished, Partial, Walkout
Exterior: Cedar
Fireplace. Features: Gas, Glass Doors, Three or More
Garage Features: 3 Car, Attached, Opener
Lot Dimensions: 1.75 AC
Outside Features: Cable TV, Deck, Fence, Inground Pool, Lawn Sprinkler, Patio, Storage Shed
Utilities: 220 Volt Outlet, Natural Gas, Public Water, Sanitary Sewer, Storm Sewer
Room Sizes
Entry Room: 20 X 7 Level - Main
Living Room: 24 X 15 Level - Main
Dining Room: 20 X 15 Level - Main
Kitchen: 20 X 14 Level - Main
Breakfast Room: 15 X 11 Level - Main
Family Room: 39 X 15 Level - Lower Level
Bedroom: 24 X 21 Level - Main
Bedroom: 16 X 13 Level - Main
Bedroom: 16 X 13 Level - Main
Bedroom: 18 X 15 Level - Second
Bedroom: 12 X 11 Level - Second
Utility Room: 28 X 9 Level - Main
Rec Room: 32 X 22 Level - Lower Level
Great Room: 25 X 22 Level - Main
Study/Office: 11 X 7 Level - Main
Other: 14 X 6 Level - Lower Level
Other: 11 X 11 Level - Second
Local Schools
School District: Kettering
Listed By / Shown By
Listed By
Agency Name: Coldwell Banker Heritage
Agency Phone: (937) 439-4500
Shown By
Agent Name: Krysta Denner
Agent Phone: (614) 273-5461
Agency Title: Key Realty

Estimate Your Payment
Estimated Payment
$ 8,485.79 per month $6,712.46 Principal & Interest $1,423.33 Property Tax $350.00 Homeowner's InsuranceChange Payment Information
Privacy Policy / DMCA Notice / ADA Accessibility


This site is hosted, designed and copyright
© 1994 - 2026 by
Delta Media Group, Inc. -- Patent Pending --
Agency License Information: 1-877-539-7589 | Ohio Lic# REC.2010002888 6800 W Central Ave #B, Toledo, OH 43617 | Michigan Lic# 6505366134 8040 Summerfield Rd, Lambertville, MI 48144 | Indiana Lic# RC52400106 3029 W Smith Valley Rd #211, Greenwood, IN 46142 | West Virginia LIC# 010306 Erin Rickman, Broker. 410 Market St #3, Parkersburg, WV, 26101 | Colorado LIC# EC.100108419 603 Rood Ave, Grand Junction, CO 81501 | Nevada LIC# B.0146350.LLC 9190 Double Diamond Pwky, Reno, NV 89521 | Florida LIC# CQ1073507 16638 Mooner Plank Cir, Wimauma, FL 33598 | Illinois LIC# 481014661 640 S Washington St. Suite 212, Naperville, IL 60540
Agent License Information: Brokerage/Company License Number: REC.2010002888
4275 Trails End Drive | MLS# 966787
This single family home located at 4275 Trails End Drive, Kettering, OH 45429 is currently listed for sale with an asking price of $1,200,000. This property was built in 1948 and has 5 bedrooms and 5 full and 2 partial baths with 6695 sq. ft. Trails End Drive is located within the Kettering school district. Search Kettering real estate on krystadenner.ikeyrealty.com today.