Krysta Denner

BEDS2
BATHS3 full
SQUARE FEET2,250
MLS#5213265
STATUSActive
PROPERTY TYPEResidential - Condominium
SUBDIVISIONVillage/Waterside Xings South
SCHOOLAvon Lake City
Property Description
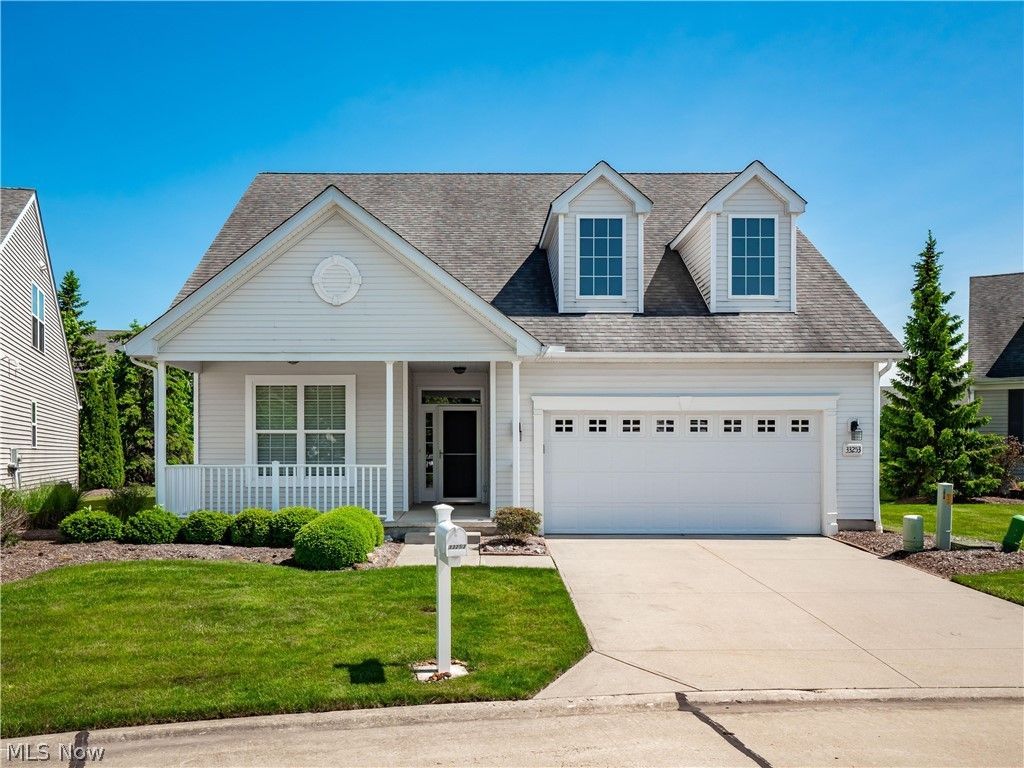
Move-in ready 2,250 sq ft home on a quiet no-through street in Avon Lake! Bright open layout with first-floor primary suite featuring walk-in closet and ensuite bath. Granite countertops, gas fireplace, sunroom, spacious great room, and all appliances included. Flexible floor plan includes first-floor den beside full bath that could serve as office or potential 3rd bedroom. Upstairs includes a second bedroom with full bath access, loft/sitting area overlooking great room, and large 15x15 multi-purpose room that could be used as a bedroom, media room, or fitness space. Meticulously maintained with regularly serviced mechanicals. HOA includes lawn care, landscaping, snow removal, and trash. Master association provides pool, tennis, and pickleball amenities.
Property Features
Property Type: Residential - Condominium
Cooling: Central Air
Fireplaces: 1
Garage: 2 car attached
Heating: Forced Air, Gas
Home Style: Cottage, Cluster Home
Lot Size: 1.00 Acres
Roof Type: Asphalt
Stories: 2.0
Taxes: $5,736 / year
Year Built: 2013
Amenities
Bookcases
Tray Ceiling(s)
Ceiling Fan(s)
Entrance Foyer
Granite Counters
High Ceilings
Primary Downstairs
Open Floorplan
Recessed Lighting
Smart Thermostat
Vaulted Ceiling(s)
Walk-In Closet(s)
Other
Feature Descriptions
Days on Site: 1
Exterior: Frame, Vinyl Siding
Fireplace: Gas
HOA: Yes
HOA Fee: 200/ Monthly
Laundry: Main Level, Laundry Room
Lot: Pond on Lot
Parcel#: 04-00-008-720-012
Parking: Attached, Garage
Pets Allowed: Yes
Sewer: Public Sewer
Water: Public
Room Sizes
Bonus Room: 15 X 15 Level - Second
Dining Room: 13 X 12 Level - First
Den: 13 X 12 Level - First
Sunroom: 11 X 12 Level - First
Great Room: 16 X 15 Level - First
Primary Bedroom: 16 X 13 Level - First
Bedroom: 14 X 12 Level - Second
Kitchen: 15 X 12 Level - First
Loft: 8 X 10 Level - Second
Local Schools
School District: Avon Lake City
Listed By / Shown By
Listed By
Agency Name: Beycome Brokerage Realty LLC
Agency Contact: 804-656-5007, contact@beycome.com
Shown By
Agent Name: Krysta Denner
Agent Phone: (614) 273-5461
Agency Title: Key Realty

Estimate Your Payment
Estimated Payment
$ 3,361.25 per month $2,740.36 Principal & Interest $478.00 Property Tax $142.89 Homeowner's InsuranceChange Payment Information
Listing data compilation and photo(s) © 2026 - Multiple Listing Service, Inc. – All Rights Reserved
The photos may be altered, edited, enhanced or virtually staged.
Privacy Policy / DMCA Notice / ADA Accessibility


This site is hosted, designed and copyright
© 1994 - 2026 by
Delta Media Group, Inc. -- Patent Pending --
Agency License Information: 1-877-539-7589 | Ohio Lic# REC.2010002888 6800 W Central Ave #B, Toledo, OH 43617 | Michigan Lic# 6505366134 8040 Summerfield Rd, Lambertville, MI 48144 | Indiana Lic# RC52400106 3029 W Smith Valley Rd #211, Greenwood, IN 46142 | West Virginia LIC# 010306 Erin Rickman, Broker. 410 Market St #3, Parkersburg, WV, 26101 | Colorado LIC# EC.100108419 603 Rood Ave, Grand Junction, CO 81501 | Nevada LIC# B.0146350.LLC 9190 Double Diamond Pwky, Reno, NV 89521 | Florida LIC# CQ1073507 16638 Mooner Plank Cir, Wimauma, FL 33598
Agent License Information: Brokerage/Company License Number: REC.2010002888
33253 Waterview Court, Unit F5 | MLS# 5213265
This condo located at 33253 Waterview Court, Unit F5, Avon Lake, OH 44012 is currently listed for sale with an asking price of $489,900. This property was built in 2013 and has 2 bedrooms and 3 full baths with 2250 sq. ft. Waterview Court, Unit F5 is located in the Village/Waterside Xings South subdivision within the Avon Lake City school district. Search Village/Waterside Xings South real estate on krystadenner.ikeyrealty.com today.